
Guides & honest answers
The building-science details behind a home that lasts — in plain English.
Browse all topicsAsk us a questionRemodels & exteriors, handled end to end
Every trade coordinated by JCZ — from the first estimate through the final walkthrough.
View all servicesGet a free estimate See our recent work
Let’s talk about your project
Visit500 Polk Street, Suite 16Greenwood, IN 46143Call317-308-8684Emailhello@jczresidential.com
Hamilton County
Hendricks County
Hancock County
Morgan County
Shelby County
Boone County
Recent projects across Central Indiana
A few favorites — kitchens, baths, roofs, siding and outdoor living, all built by JCZ.
View all projects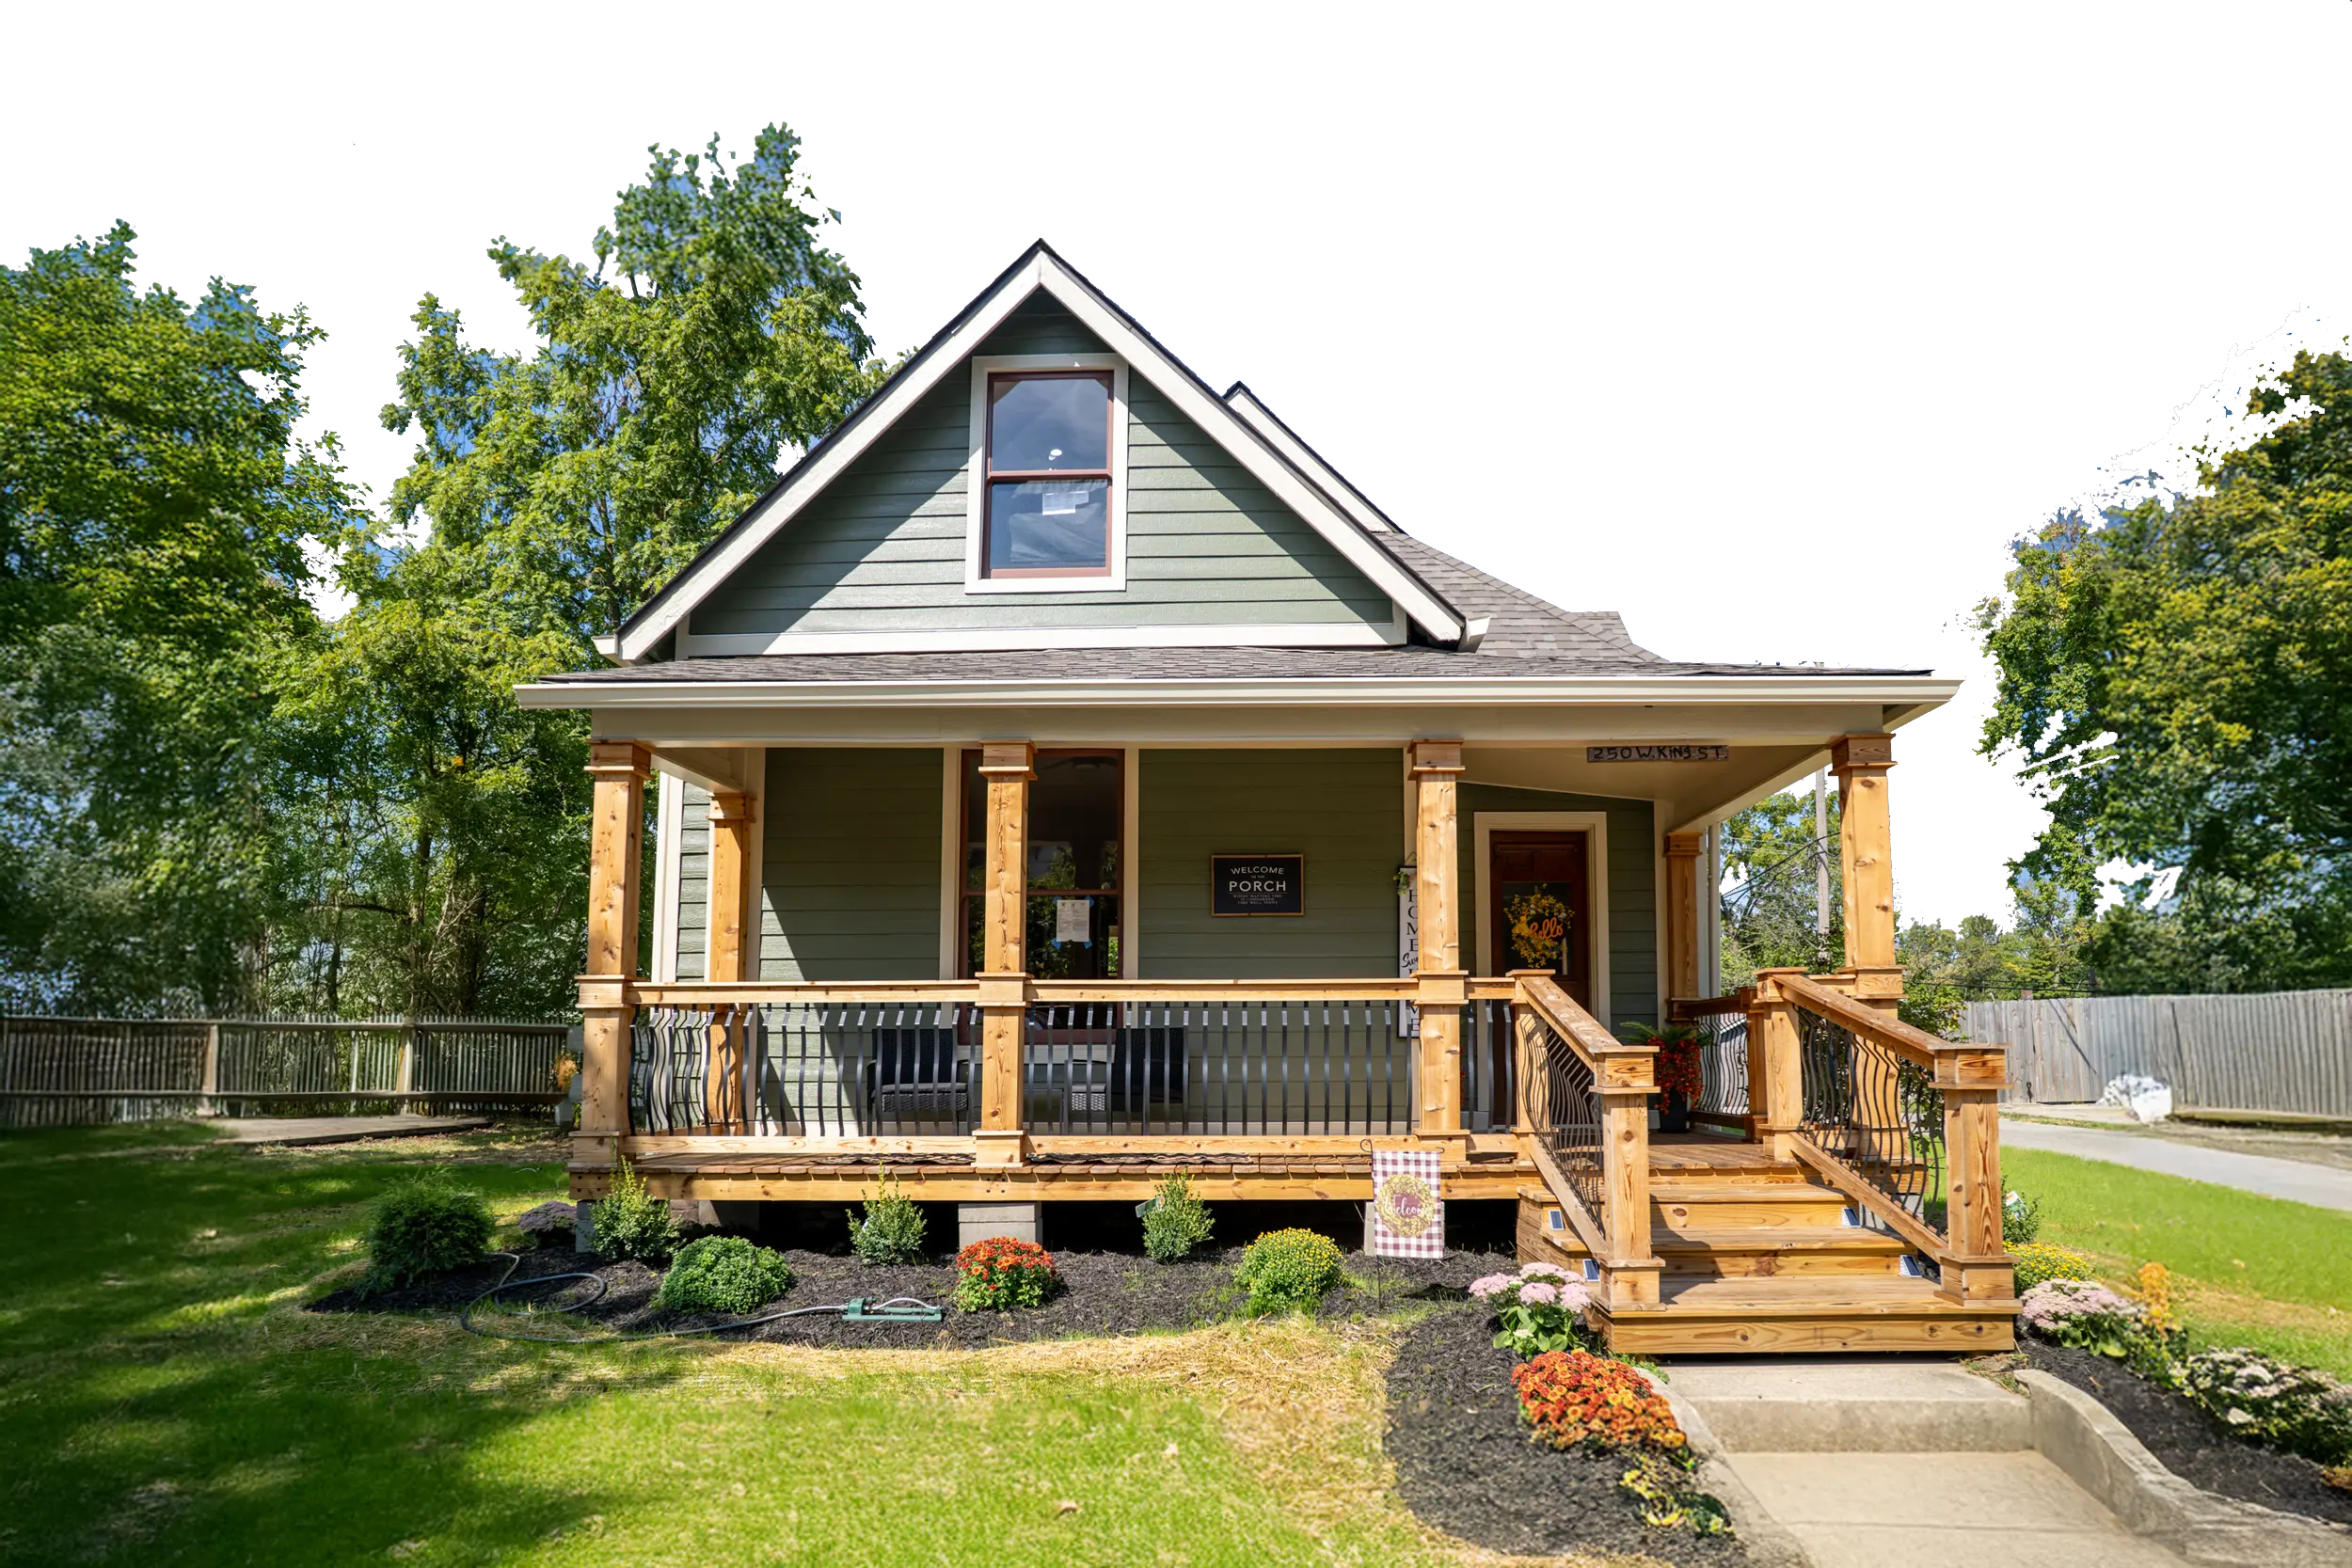
Remodeling, roofing & building science, explained
Clear, honest answers to the questions homeowners actually ask — and the building-science details that make a home last. From JCZ Residential, your local Central Indiana remodeling and exterior team.
What would you like to understand?
Jump to a topic, or read straight through. Every answer reflects how we actually build.
Building science & a home that lasts
How heat, air, and moisture move through your house decides whether a project lasts a year or a few decades. These are the details we sweat on every wall, roof, and window.
What is "building science," and why should it matter for my remodel?
Building science is the study of how heat, air, and moisture move through a house. Getting those three right is what separates a remodel that merely looks good from one that stays dry, comfortable, and efficient for decades. Educators like Matt Risinger of The Build Show have spent years making these ideas mainstream, and we apply the same principles to every roof, wall, and window we touch in Central Indiana.
What is a "rainscreen," and does my siding need one?
A rainscreen is a small air gap between your siding and the wall behind it that lets any water which gets past the siding drain out and dry. It is one of the biggest upgrades you can make to how long siding lasts. For fiber-cement and many modern claddings we build in that gap rather than nailing siding tight against the wall.
Why do builders say "flashing is forever"?
Flashing is the metal and membrane that directs water away from windows, roof edges, and wall penetrations — and done right, it is what actually keeps water out. The siding and roofing are really just the first layer. Matt Risinger is known for the reminder that caulk is a maintenance item while good flashing can last the life of the house, and we detail every opening with that in mind.
What is a WRB or house wrap, and why does it matter?
A weather-resistive barrier (house wrap) is the drainage plane behind your siding that sheds any water that gets through. When we re-side a home or open up a wall, we make sure the WRB is intact and lapped correctly with the flashing, so water is always directed down and out — never trapped inside the wall.
What is continuous exterior insulation (the "perfect wall")?
Instead of only insulating between the studs, continuous exterior insulation wraps the outside of the wall in a layer of foam or mineral wool. That stops heat from short-circuiting through the studs and keeps the structure warmer and drier — the approach building scientists call the "perfect wall." It is especially worth considering when you are already re-siding.
Do I need to worry about vapor barriers here in Indiana?
Central Indiana is a mixed-humid climate (climate zone 5), which means walls need to be able to dry in both directions — so an old-school interior plastic vapor barrier can actually trap moisture. We follow current code and building-science guidance for our climate rather than dated rules of thumb, which matters most on bathroom, kitchen, and exterior walls.
Roofing, ventilation & Indiana winters
A roof is a system — shingles, underlayment, flashing, and ventilation working together. Here is what homeowners ask us most.
How do I know when I actually need a new roof?
Curling or missing shingles, granules collecting in your gutters, daylight or water stains in the attic, and an age past about 18–20 years are the common signs. We give you an honest inspection first — sometimes the right answer is a repair, not a full replacement.
What makes a quality roof different from a cheap one?
The shingles are only part of it. A roof that lasts has balanced attic ventilation, ice-and-water shield in the valleys and along the eaves, quality underlayment, and correctly flashed penetrations. Skipping those details is how a "cheap" roof leaks and ages early.
What are ice dams, and how do I prevent them?
In our winters, heat escaping into the attic melts snow that then re-freezes at the cold eave, forming a dam that forces water back up under the shingles. The fix is good attic insulation and ventilation plus ice-and-water shield along the eaves — which is why roofing and insulation are really one system.
Why does attic ventilation matter so much?
Balanced intake at the soffit and exhaust at the ridge keeps your attic cooler and drier, which extends shingle life, lowers summer cooling bills, and prevents moisture problems. We check ventilation on every roof we replace.
Can you help with storm or hail damage insurance claims?
Yes. We inspect and document the damage and work directly with your adjuster so the claim is supported with what it needs. We will walk you through the process from the first inspection to the final installation.
Windows, siding & energy efficiency
The visible surface is only half the story — what is behind it decides how your home performs and how long it stays dry.
When is it worth replacing my windows?
Drafts, condensation between the panes, windows that stick, and rising energy bills are the usual triggers. Modern low-E, double-pane windows cut heat loss significantly — when you compare options, look at the U-factor, where a lower number means better insulation in our climate.
Fiber cement or vinyl siding — which is better?
Vinyl is budget-friendly and low-maintenance; fiber cement (such as James Hardie) is more durable, paintable, and gives a higher-end look. We will walk through the trade-offs for your home — and either way, the details behind the siding (house wrap, flashing, and drainage) matter as much as the material you pick.
Will new siding or windows actually lower my energy bills?
They help, especially when paired with air-sealing and insulation. The biggest wins usually come from stopping air leaks and thermal bridging, which is why we look at the whole wall system rather than just the surface you can see.
What is the most overlooked part of an exterior project?
Water management. Where the roof meets the wall, around every window and door, and at the base of the wall — the flashing and drainage details are what keep a home dry for decades. It is the least glamorous and most important part of the job.
Kitchen & bathroom remodeling
Good remodels are equal parts design and the hidden details — plumbing, waterproofing, and the surprises behind the walls.
How long does a typical kitchen or bath remodel take?
A bathroom is often 2–4 weeks and a kitchen 4–8 weeks once work begins, depending on scope, custom orders, and anything we find behind the walls. We give you a realistic timeline up front and keep you updated as we go.
How do you keep a bathroom from developing mold or leaks?
The waterproofing behind the tile is what matters most. We use modern waterproofing systems (such as Schluter-Kerdi) rather than relying only on the old felt-and-cement-board approach, so the shower is sealed as a system — another detail the building-science world helped push into the mainstream.
Which remodeling projects add the most resale value?
Kitchens, bathrooms, and exterior curb-appeal projects — roofing, siding, windows, and decks — consistently return the most. We are happy to talk through what makes sense for your home and how long you plan to stay in it.
Do I need permits, and do you handle them?
Most structural, electrical, and plumbing work — and many exterior projects — require permits in Johnson County and the surrounding areas. Yes, we pull the required permits and coordinate the inspections as part of the job.
Working with JCZ in Central Indiana
Straight answers about how we work, what we cover, and where we build.
Are you licensed and insured?
Yes. JCZ Residential is a licensed and fully insured remodeling and exterior contractor based in Greenwood, and we are glad to provide proof of insurance before any work begins.
How does getting an estimate work?
Reach out and we will schedule a visit, look at your project, and give you a clear, line-item estimate — free and no-pressure. You can also try our instant online estimate for a quick ballpark before we meet.
What areas do you serve?
We work throughout Central Indiana — Greenwood, Center Grove, Franklin, Bargersville, Whiteland, and the south side of Indianapolis — plus the surrounding Johnson County communities.
Do you stand behind your work?
We do. We stand behind our workmanship and pass along the manufacturer warranties on the products we install — and because we are a local team, we are here if you ever need us afterward.
Still have a question?
Ask us anything about your project — we will give you a straight answer and a free, no-pressure estimate.